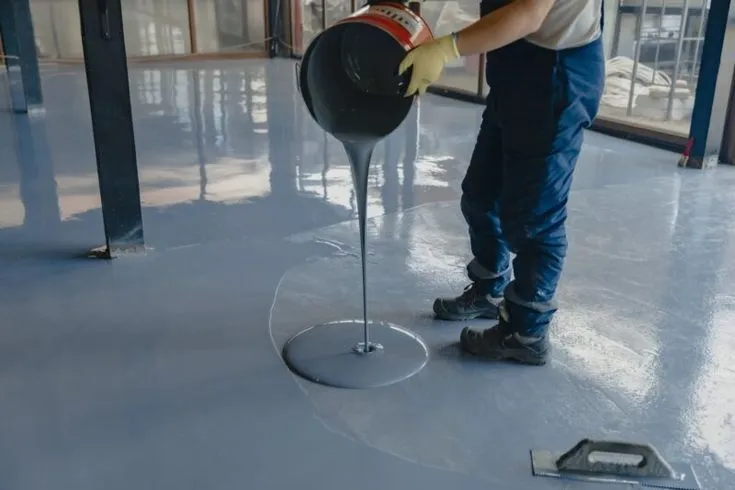
Warehouse flooring projects become complicated when a facility cannot simply stop working for several days. Forklifts still need routes, orders still need to move, and loading areas may remain active while repairs are underway. A successful floor upgrade therefore depends as much on operational planning as on the coating system itself. Facility managers should coordinate traffic, equipment, curing time, and work zones before installation begins so the project improves the floor without creating avoidable delays.
Map Traffic Before Work Starts
The first step is understanding how people and equipment move through the building. Forklift lanes, loading docks, staging zones, pedestrian paths, and emergency access routes should all be identified.
A simple floor plan can show which sections are essential to daily operations and which can be temporarily closed. High-turnover areas may need to remain accessible longer than storage zones, while certain aisles may be redirected without affecting productivity.
This traffic map becomes the basis for deciding whether the work should be completed at once or divided into phases.
Divide the Project Into Practical Zones
Large warehouses often benefit from phased flooring work. Instead of closing the entire building, the project can be divided into sections that are prepared, coated, cured, and reopened in sequence.
When working with a Warehouse Flooring Contractor, managers should discuss the size of each zone, equipment locations, and the amount of temporary rerouting operations can tolerate. A phase that is too large may create unnecessary disruption, while very small phases can extend the project.
The best sequence should reflect the facility’s workflow rather than divide the floor only by square footage.
Move Equipment Strategically
Racks, pallets, mobile equipment, and stored goods can complicate flooring work. Managers should determine which items must be removed, which can be relocated temporarily, and which fixed installations need protection.
Moving everything at the last minute can create delays and crowd other parts of the building. A staged relocation plan allows each work area to be cleared before preparation begins.
It is also useful to inspect concrete hidden beneath equipment. These sections may reveal cracks, old repairs, contamination, or wear that was not visible during the initial assessment.
Allow Enough Time for Preparation
Operational pressure can make it tempting to shorten surface preparation, but this stage should not be rushed. Existing coatings, weak concrete, contamination, cracks, and damaged joints may need attention before new resin layers are installed.
Mechanical grinding or shot blasting can create the surface profile needed for adhesion. Repairs may then be completed before primer and build coats are applied.
A professional Epoxy Flooring Installation Service Nj should include these steps in the schedule rather than treating application time as the entire project. Proper preparation often requires more work than is visible from the surface.
Plan Around Cure Times
Different resinous flooring systems have different curing requirements. The surface may appear dry before it is ready for forklifts, heavy equipment, or concentrated loads.
Managers should confirm when foot traffic, light carts, and full vehicle traffic can return. These milestones may not occur at the same time.
Bringing heavy equipment back too early can damage a new system before it reaches suitable performance. A slightly longer controlled closure is usually easier to manage than repairing a floor reopened prematurely.
Coordinate With Other Departments
Flooring work affects more than maintenance staff. Warehouse supervisors, safety teams, shipping departments, cleaning crews, and equipment operators may all need to adjust their routines.
Clear communication helps prevent vehicles from entering closed zones or staff from moving equipment into areas that are still curing. Temporary signs, barriers, and alternative traffic routes should be agreed upon before each phase begins.
Cleaning schedules also need coordination so preparation dust and debris do not interfere with adjacent work areas.
Inspect Each Phase Before Reopening
Before reopening a completed section, facility managers should review the surface with the installer. Edges, transitions, joints, markings, and repaired areas should be checked before forklifts and pallets return.
This is also a useful time to confirm cleaning instructions and maintenance expectations. Staff should know which products and equipment are appropriate for the finished system and how to report early damage.
Conclusion
A warehouse floor upgrade does not have to bring daily operations to a complete stop. Careful phasing, traffic planning, equipment relocation, realistic cure times, and communication between departments can make the project easier to manage.
The flooring system itself remains important, but successful installation also depends on how well the work is integrated with the facility’s workflow. By treating operational continuity as part of the project specification, warehouse managers can improve floor performance while reducing unnecessary disruption to shipping, storage, and material movement.